
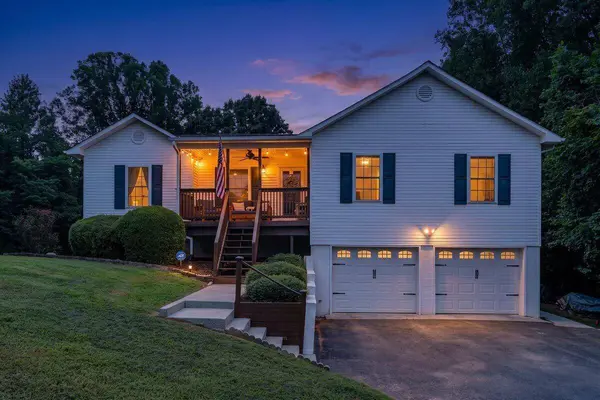
1115 Ridgecrest DR
Vinton, VA 24179
- 3 Beds
- 3 Baths Full Baths: 3
- 2,840 SqFt
- 2,840 Lot Size
- 1999 Year Built
GALLERY
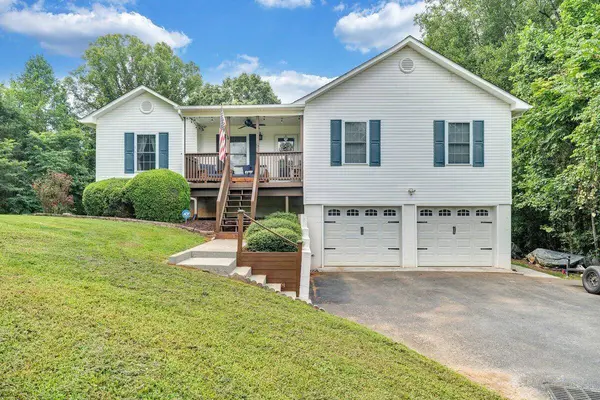
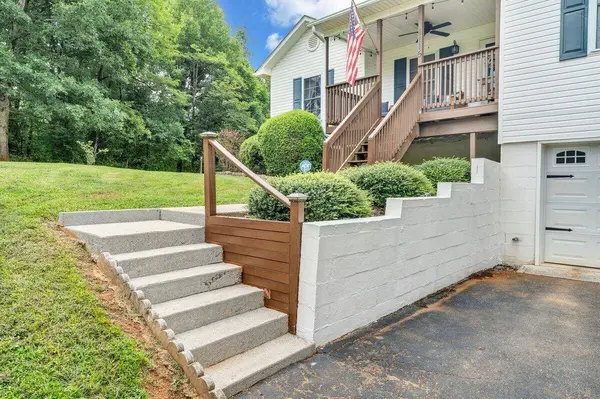
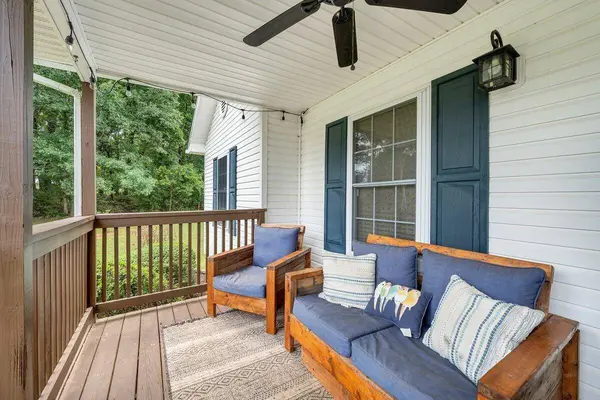
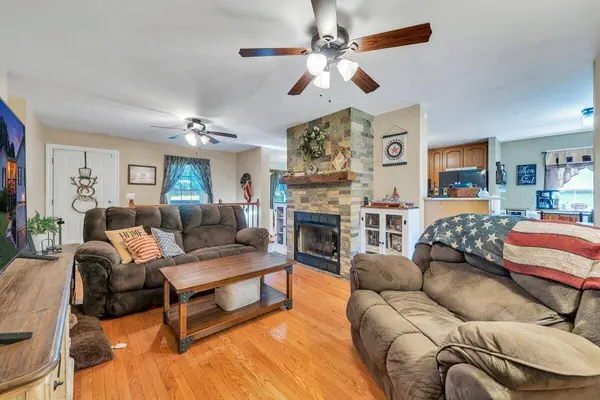
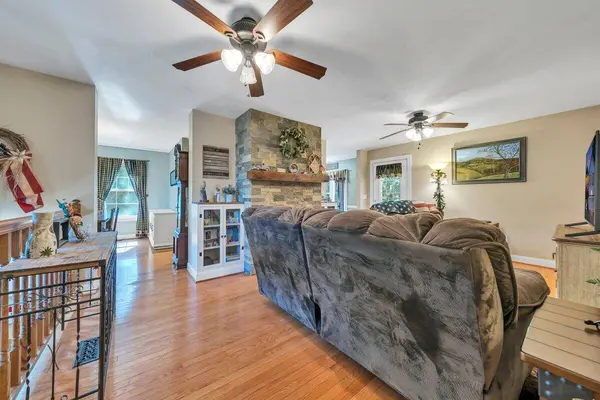
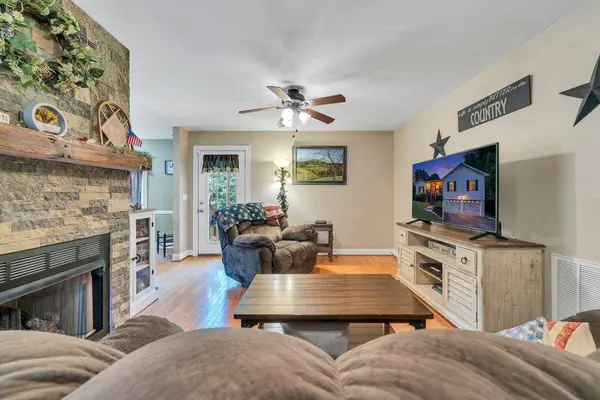
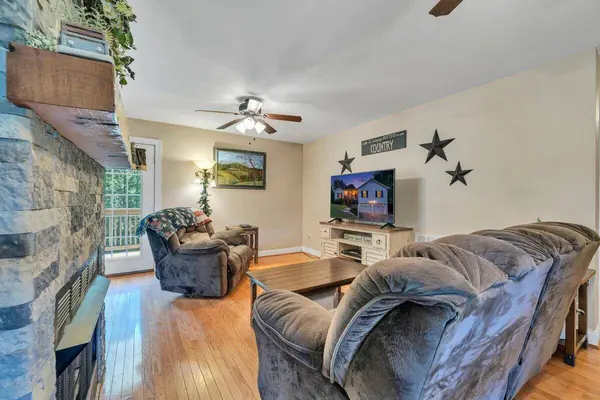
PROPERTY DETAIL
Key Details
Property Type Single Family Home
Sub Type Residential
Listing Status Pending
Purchase Type For Sale
Square Footage 2, 840 sqft
Price per Sqft $117
MLS Listing ID 930228
Style Ranch
Bedrooms 3
Full Baths 3
HOA Y/N No
Year Built 1999
Annual Tax Amount $1,044
Lot Size 2,840 Sqft
Acres 0.93
Property Sub-Type Residential
Source Roanoke Valley Association of REALTORS®
Land Area 2840
Location
State VA
County Bedford County
Area 0.93
Direction : Rt 24E to left on Ridgecrest Dr, house on right
Rooms
Basement Full
Building
Lot Description Level
Sewer Private Septic
Water Private Well
Architectural Style Ranch
New Construction No
Interior
Interior Features Walk-In Closet(s), Ceiling Fan(s), Storage
Heating Electric Heat Pump, Propane Gas
Cooling Heat Pump Gas, Heat Pump Electric
Flooring Carpet, Laminate, Wood
Fireplaces Type Gas Log Fireplace, Living Room
Fireplace Yes
Appliance Generator, Dishwasher, Refrigerator, Electric Range, Built-In Microwave Oven
Laundry Entry Level, Lower Level, Other Level, Upper Level
Exterior
Exterior Feature Garden Space
View Mountain
Garage No
Schools
Elementary Schools Stewartsville
Middle Schools Staunton River
High Schools Staunton River
Others
Tax ID 158B 2 59
SIMILAR HOMES FOR SALE
Check for similar Single Family Homes at price around $335,000 in Vinton,VA

Active
$354,950
1103 Niagara RD, Vinton, VA 24179
Listed by ROBERT PARKER FRALIN R FRALIN & ASSOCIATES INC4 Beds 3 Baths 2,681 SqFt
Active
$354,950
1107 Niagara RD, Vinton, VA 24179
Listed by ROBERT PARKER FRALIN R FRALIN & ASSOCIATES INC4 Beds 3 Baths 2,681 SqFt
Active
$354,950
1109 Niagara RD, Vinton, VA 24179
Listed by ROBERT PARKER FRALIN R FRALIN & ASSOCIATES INC4 Beds 3 Baths 2,681 SqFt
CONTACT
